


See All This Property Has To Offer
About This Property
The Private Residential Centerpiece of the Broadslab Property
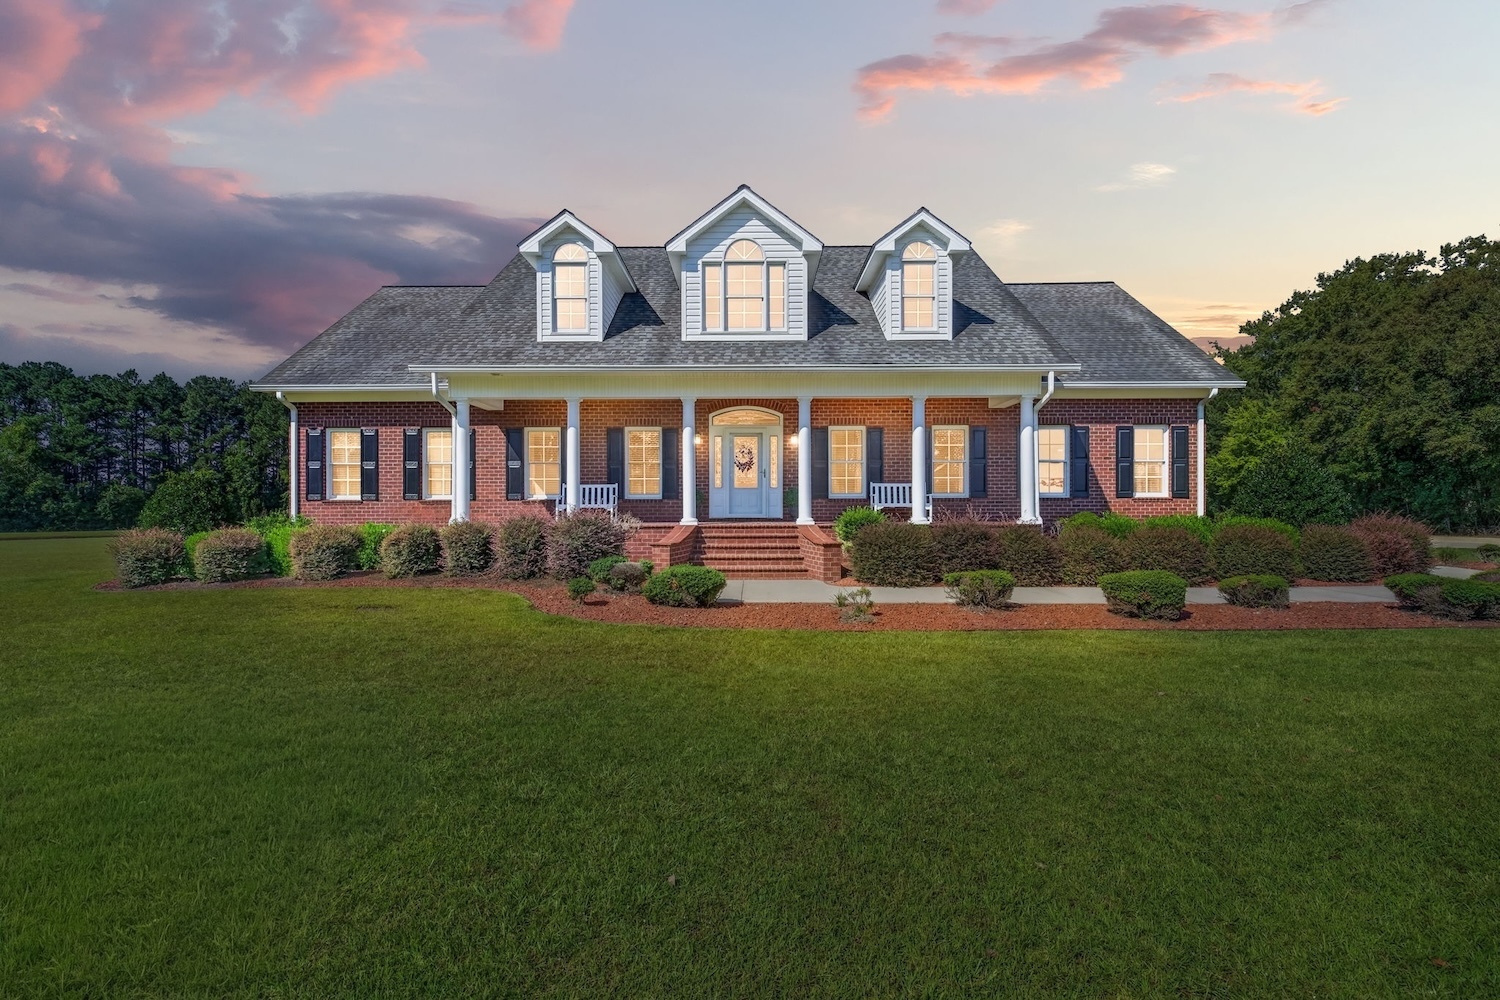
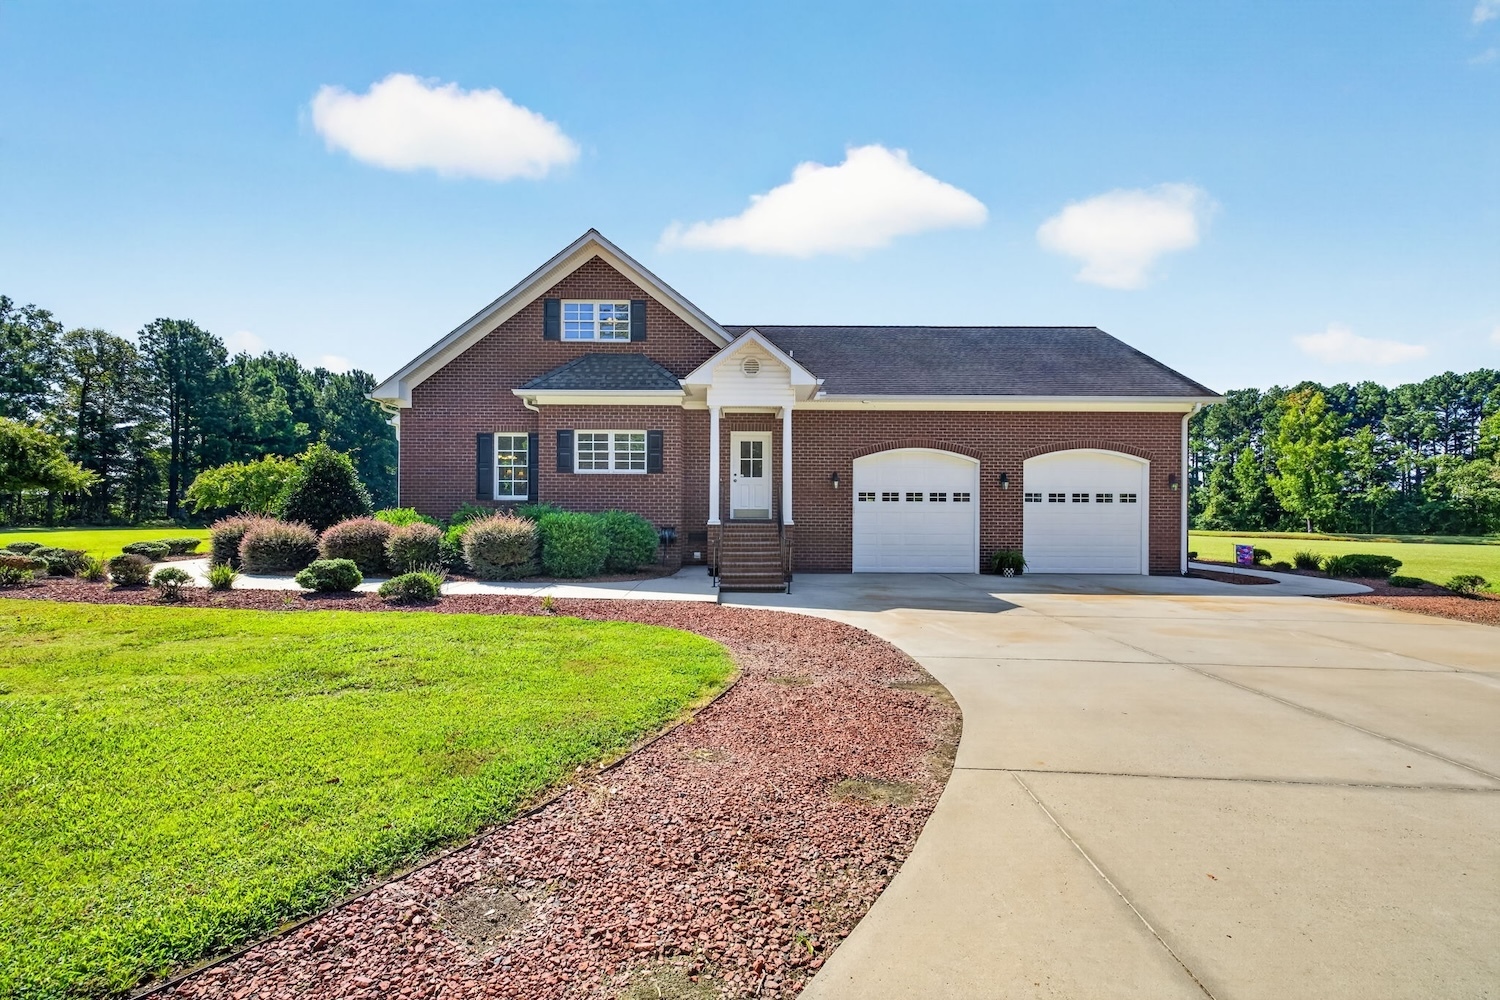
Beautifully positioned on approximately one acre within the larger Broadslab property, this stately all-brick residence offers exceptional curb appeal, generous living spaces, and one of the most beautiful settings within the entire portfolio.
The home is particularly special because of its relationship to the pond and fountain. Beautiful water views can be enjoyed from the rear family room, the owner’s suite, and the outdoor living areas, creating a peaceful setting that feels remarkably removed from the activity of the property’s commercial components.
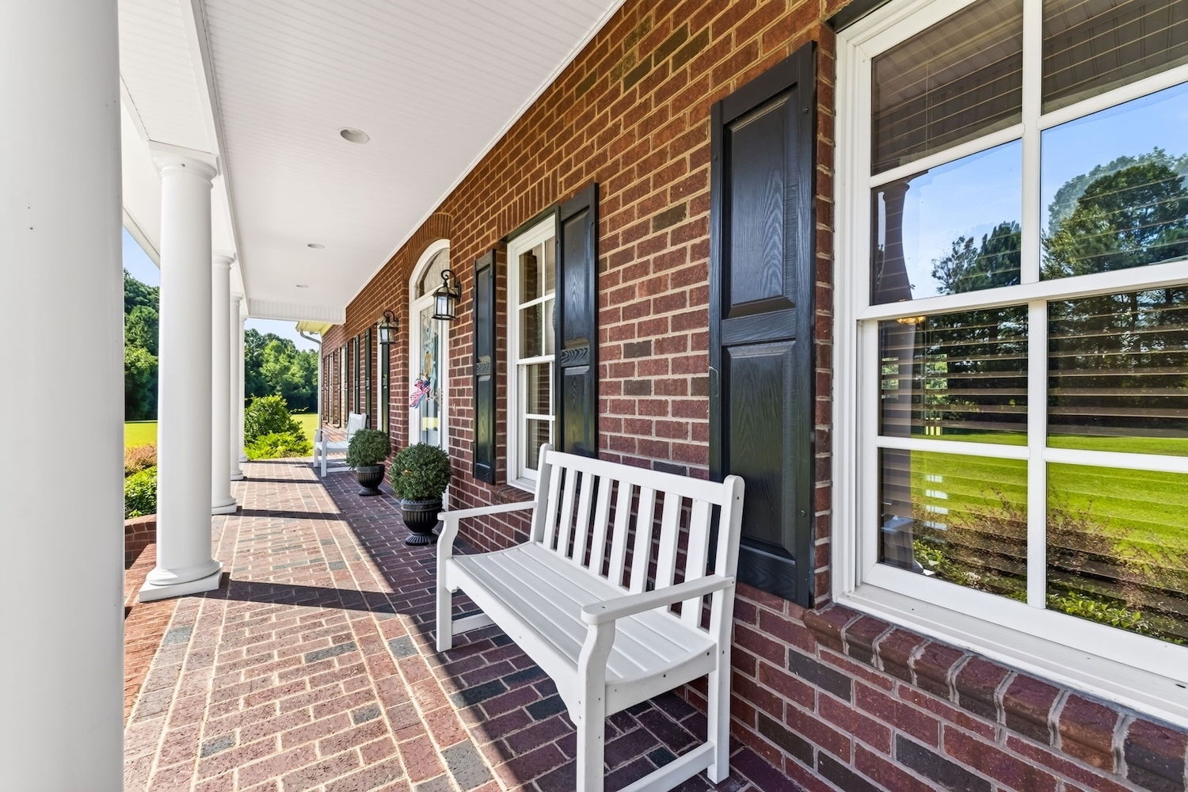
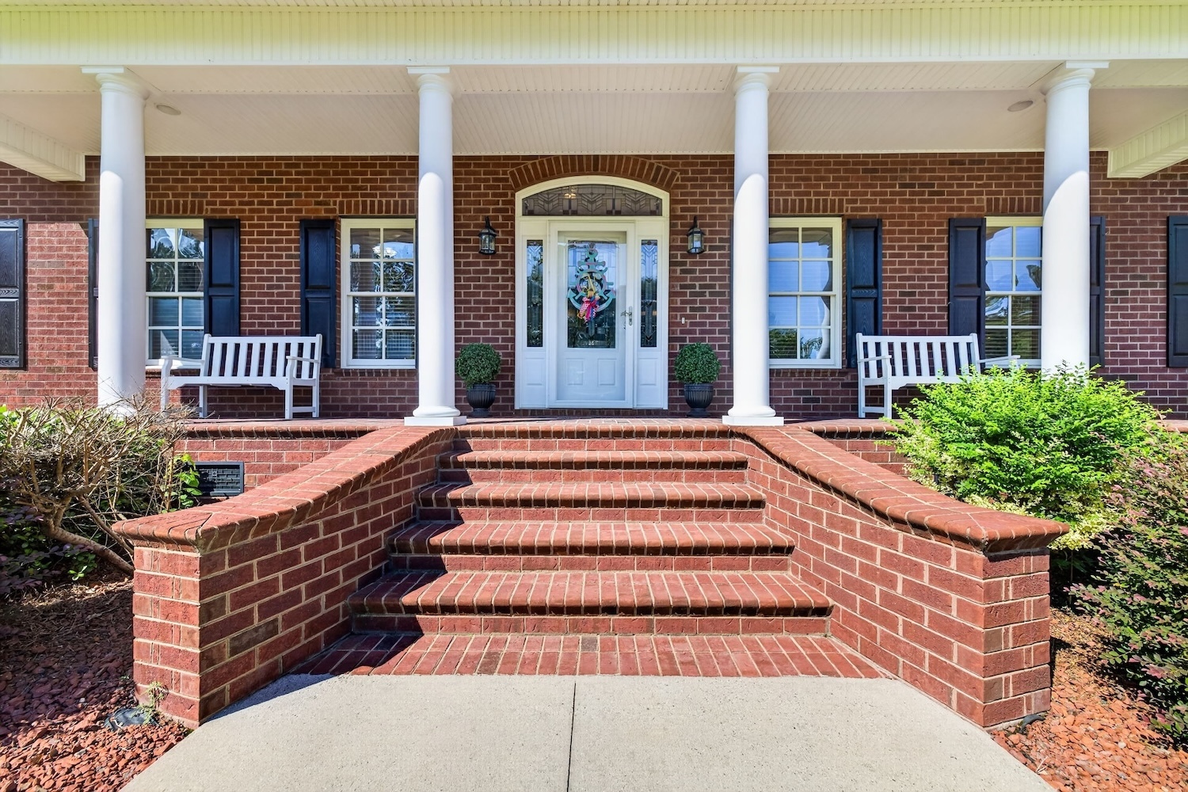
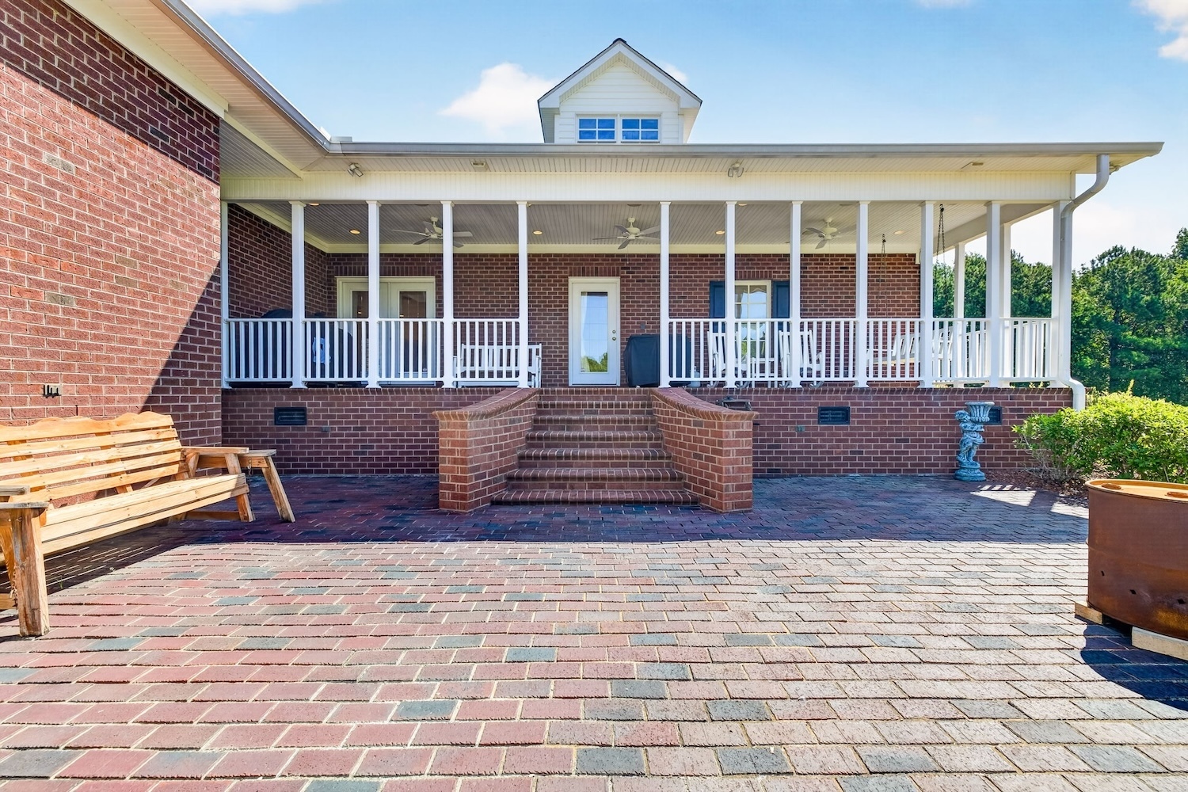
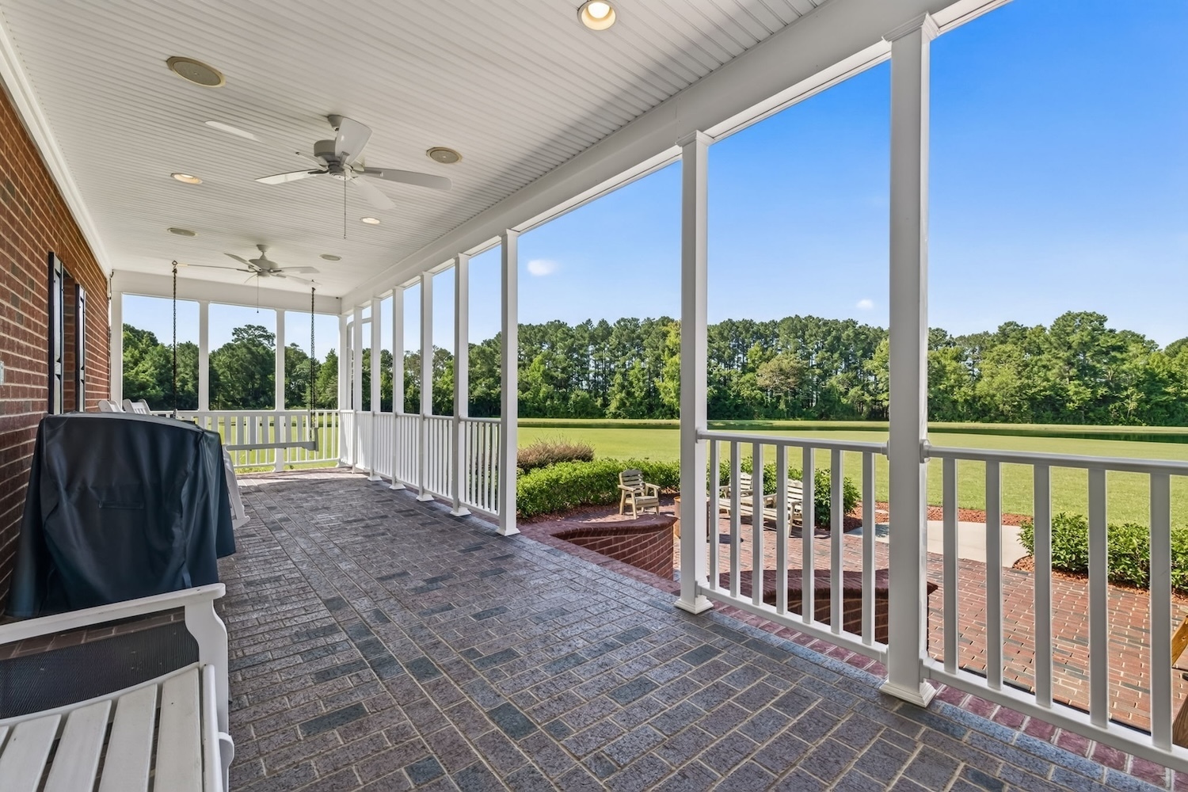
A full front porch creates a gracious arrival, while the covered rear porch and adjoining brick patio take full advantage of the picturesque pond setting.
Beautiful Main-Level Living
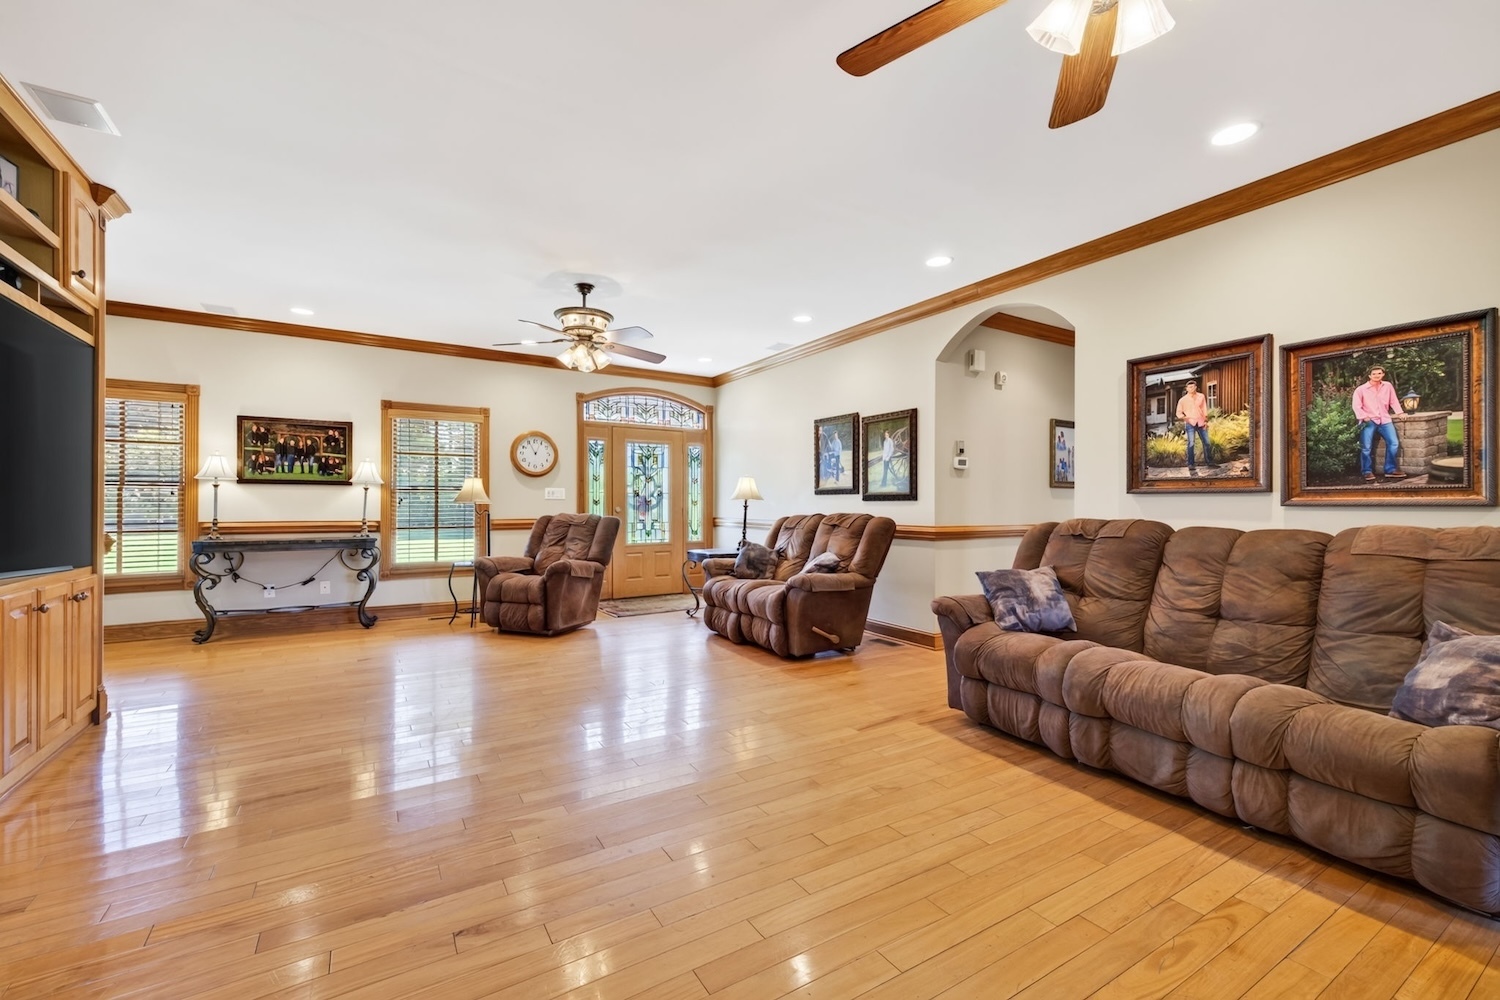
The approximately 2,136-square-foot main level features three bedrooms, including the owner’s suite, along with beautifully appointed living and entertaining spaces.
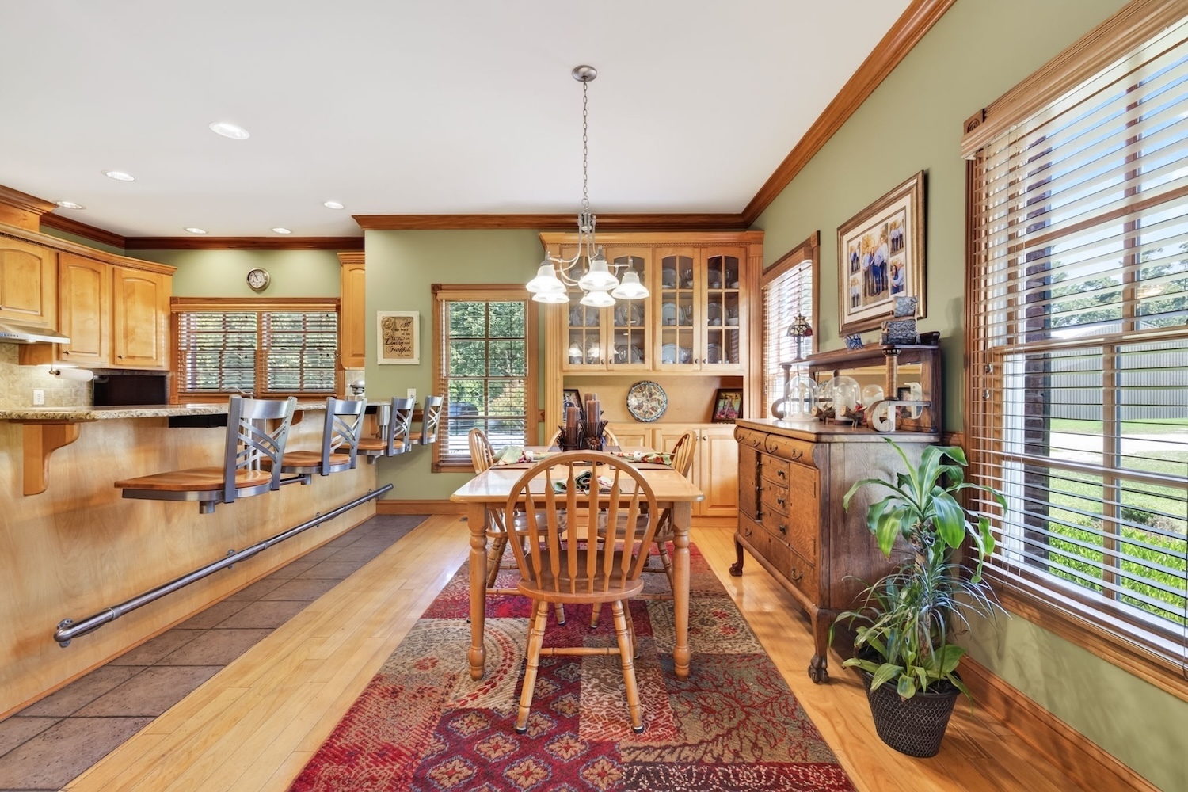
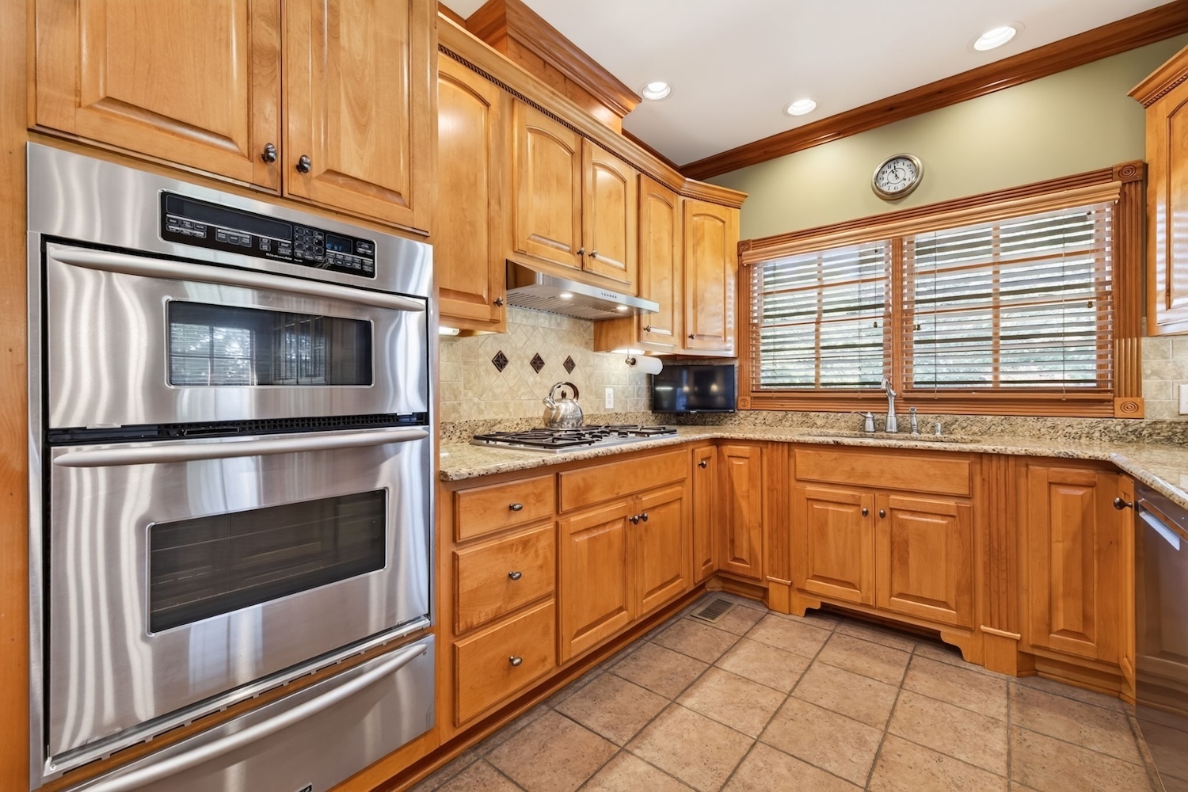
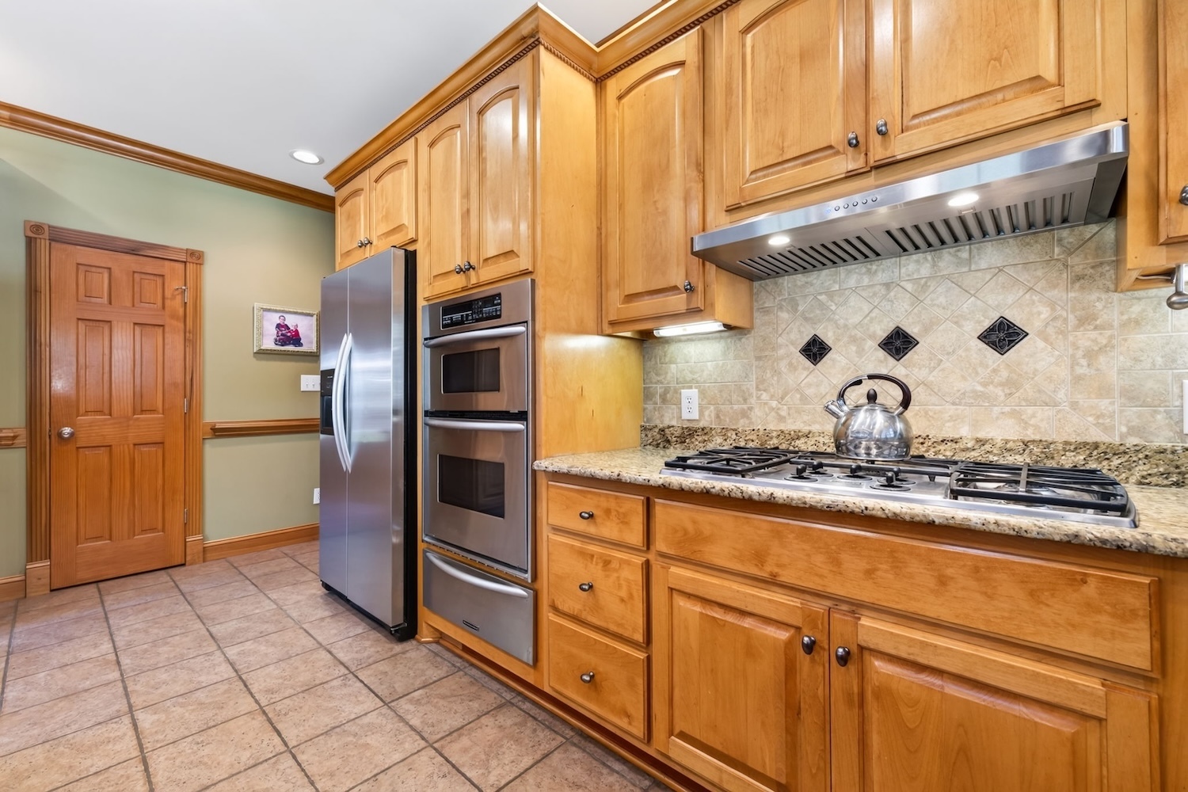
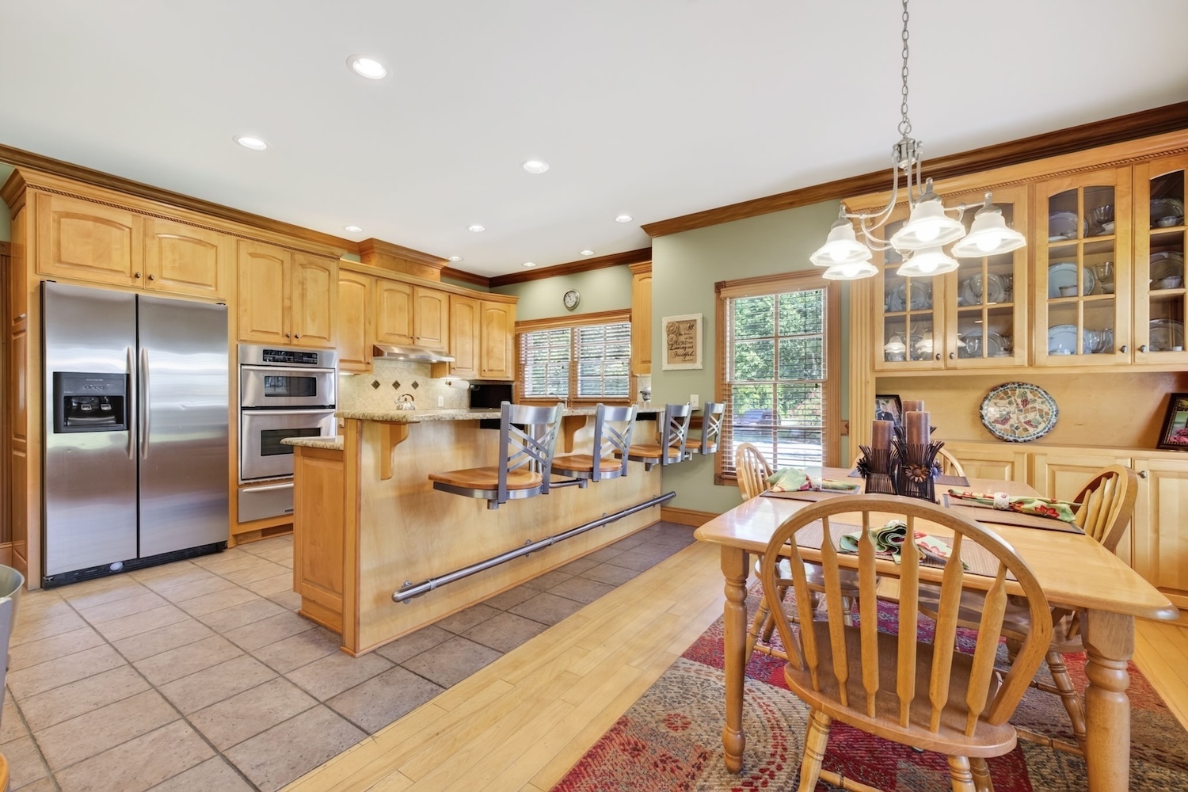
The kitchen is designed for both everyday living and entertaining with granite countertops, a five-burner gas cooktop, tile flooring, and walk-in pantry. Quality finishes continue throughout the home with solid wood interior doors and 3/4-inch prefinished wood flooring, reflecting the attention given to the construction and finish of the residence.
The rear family room is a highlight of the home, offering wonderful views across the property to the pond and fountain.
The main-level owner’s suite also enjoys the beautiful water view and features a private bath with a jetted tub/shower combination.
Expansive Finished Upper Level
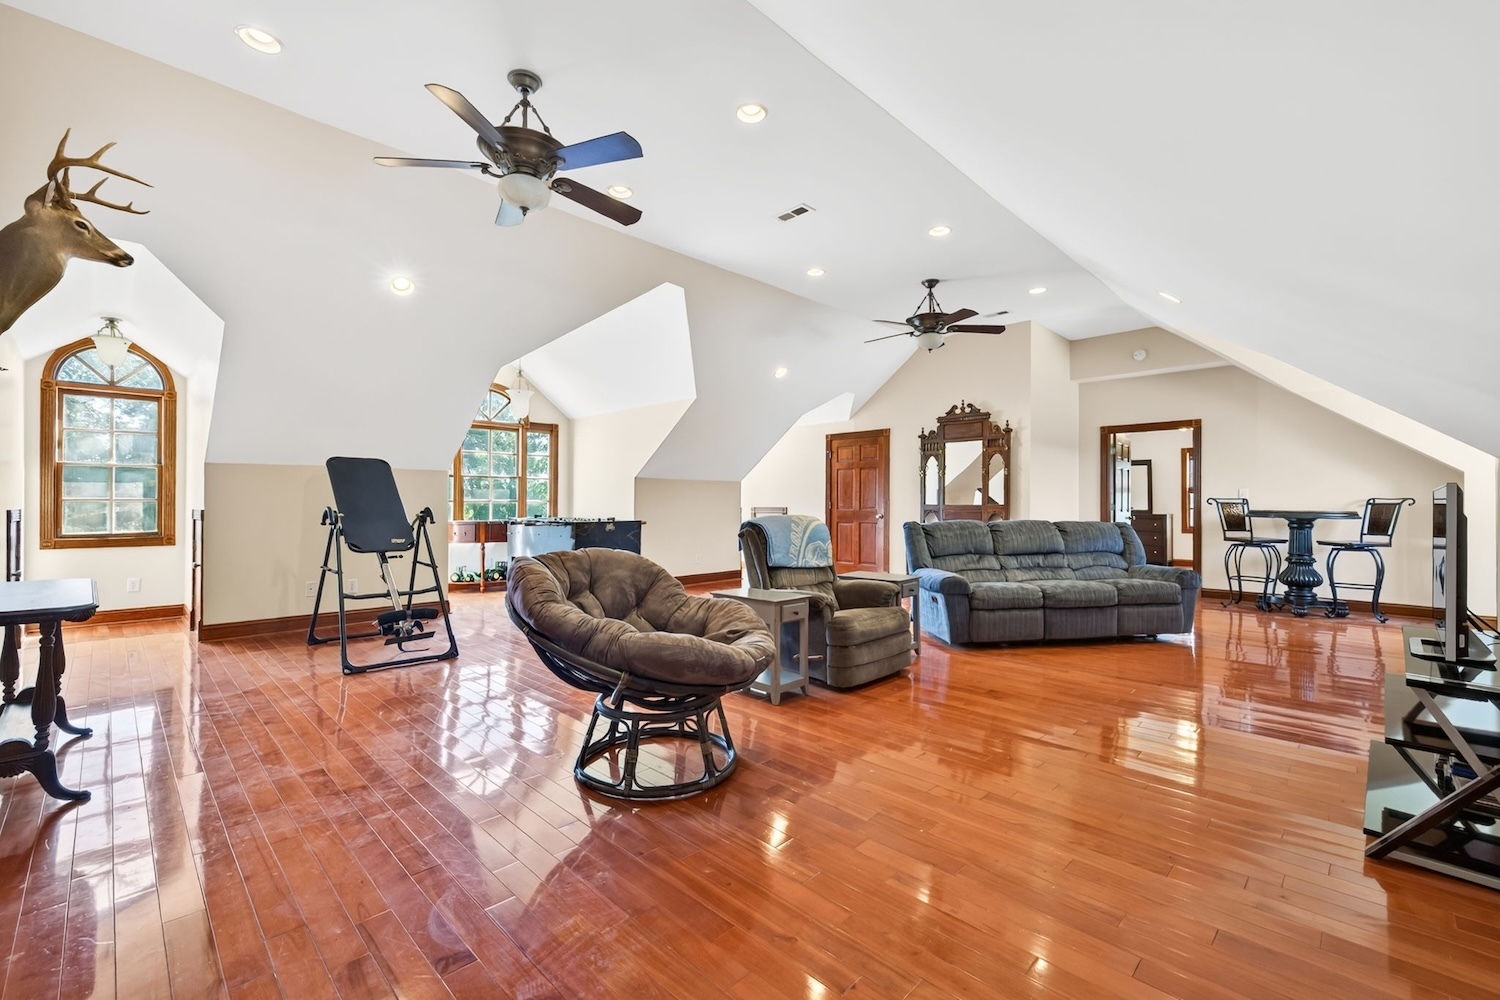
The upper level provides a substantial amount of additional finished space, including a large bonus/recreation room with wet bar area, creating excellent flexibility for entertaining, recreation, hobbies, or other uses.
The home contains approximately 4,129 square feet of total finished area; however, the upstairs portion was finished without permits. The portfolio therefore distinguishes the approximately 2,136-square-foot first floor from the additional finished upper-level area, and purchasers should independently verify square footage, permitting, and allowable use.
Quality Construction Inside & Out
Additional features include wood/vinyl-clad windows, three full baths and one half bath, a two-car garage, and a sealed crawl space with dehumidifier.
The home’s classic all-brick exterior, full front and rear porches, and mature property setting give it a timeless presence within the larger Broadslab estate.
A Private Retreat Within an Extraordinary Property
The location of the residence is one of its greatest attributes. Positioned toward the far left and middle portion of the larger property, the home enjoys a sense of privacy while remaining conveniently connected to the other Broadslab assets.
From the rear of the home, the pond and fountain become part of the everyday view, providing a beautiful backdrop from the family room, owner’s suite, covered porch, and brick patio.
For a future owner, the residence provides something particularly valuable within this unique offering: a substantial and beautifully appointed private home positioned within the same larger property as the distillery, wedding and event venue, retail and tasting operation, workshop, agricultural acreage, and hospitality components.
It is a fitting residential centerpiece for the Broadslab portfolio — offering privacy, quality construction, beautiful water views, and convenient access to the many elements that make this property so distinctive.
Documents
Schedule a Visit
Want to see this listing in person? We’ll take you on a tour of this beautiful property and show you all the details. Schedule a visit with us today!